

Technical Sheet > Villa with superb views over the Luberon > 399.000 €
https://www.immobilier-en-luberon.fr/villa-with-superb-views-over-the-luberon-487
Print this Technical Sheet - Download the pdf version of this page
Amount of the property : 399.000,00 € (Agency fees at the expense of the Seller)
(An average of 8% of notary fees will be added in supplement)
- Region(s) : Saint Saturnin lès Apt et environs
- Availability : Available for sale
- Negotiable price ? oui
- Property tax : 1200 €
- Annual charges (gas, water, electricity, ...) : 1200 € oil. + 50 € / month electricity
1/ Housing
- Construction Date : 1980
- General condition : Fully renovated in 2000
- Orientation : South
- Living space : 135 m²
- Number of levels : 2
- Number of rooms : 5
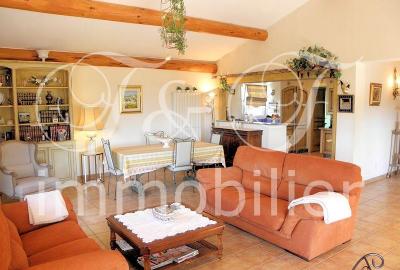
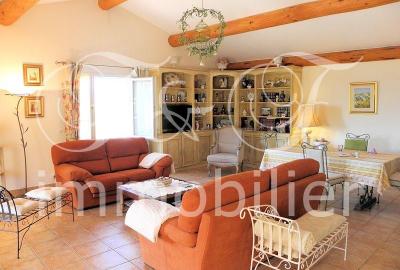
- Main room : 48 m²
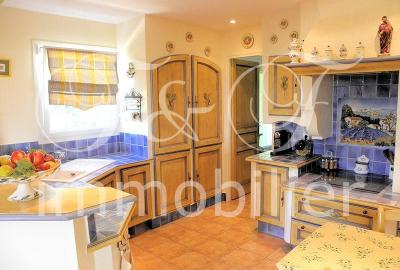
- Type of Kitchen : Open, furnished, equipped
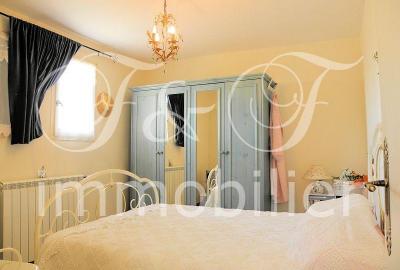
- Number of bedrooms : 2/3
- Number of bathrooms : x
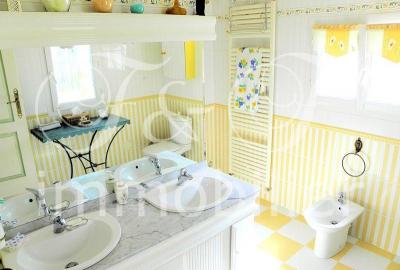
- Number of shower rooms : 1 (2 possible)
- Number of toilets : 2 (1 separated)
- Storage room : Yes
- Basement : Crawlspace
- Cellar : Yes
- Attic : No
- Garage : Large garage
- Parking : Yes
- Type of heating : oil central heating (fireplace planned output)
- State of electricity, plumbing : Perfect condition
- Type of windows : Double glazing
- Drainage : All in the communal sewer
- Possibility expansion : Yes
- Details, Strengths, other benefits : House in perfect condition. Unobstructed view of the Luberon. Near village center. Many possibilities.
2/ Garden
- Area : 1160 m²
- Terrace : Yes
- Covered terrace : Yes
- Outdoor kitchen : No
- Swimming pool : No
- Pool House : No
- Tennis : No
- Well : No
- Energy balance (class) : Classe D : De 181 à 250 kWh/m²/an et de 30 à 50 kg CO2/m²/an
- Greenhouse gas balance (class) : E 36 - 55
- Details, Strengths, other benefits : Entrance car by portal. Entrance visitors by garden gate. Very calm district. Dominant position with Luberon view. Pool possible.
3/ Photos
 |
 |
 |
 |
 |
 |
 |
 |
 |
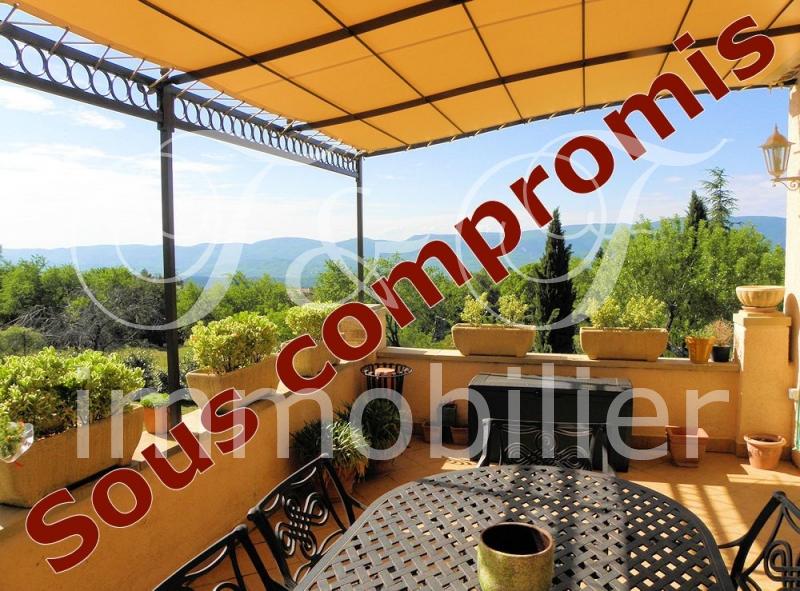
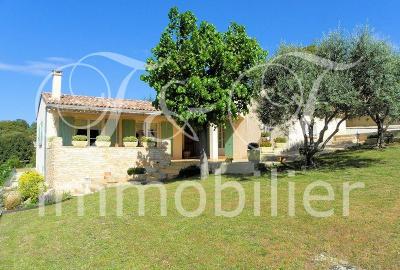
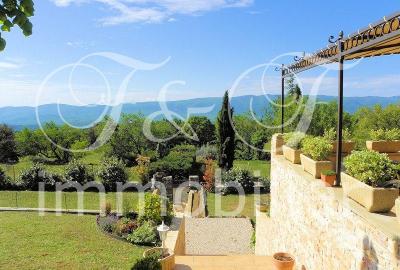
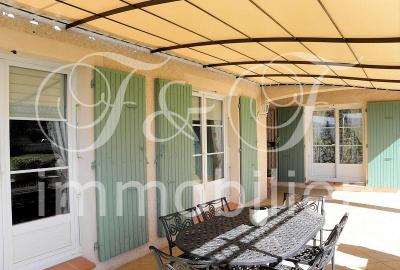
At 3 minutes walk from the center of Viens (shops, restaurant, post office, ...), medieval village of charm. Villa renovated in 2000, with 135 m² living space (+ 33 m² garage - studio possible) of 5 rooms. This villa, in perfect condition, has on the ground floor : an entrance, a large living room of 48 m² (open to a large terrace) with open kitchen and large back kitchen, a main bedroom with bathroom, separate toilet , an office (or bedroom); At the first floor : a bedroom. Ground of 1160 m ² with portal for car and gate for visitors, big garage of 33 m ² (possibility studio, water and evacuation present), shelters of garden, cellar, terrace of 50 m². Southern exposure, facing the Luberon with a splendid view ... and not overlooked !