

Technical Sheet > Villa in the heart of the Provençal Colorado > 595.000 €
https://www.immobilier-en-luberon.fr/villa-in-the-heart-of-the-provenaal-colorado-1026
Print this Technical Sheet - Download the pdf version of this page

Agency mandate number : 2803
Amount of the property : 595.000,00 € (Agency fees at the expense of the Seller)
(An average of 8% of notary fees will be added in supplement)
- Region(s) : Rustrel et environs
- Availability : Available for sale
- Negotiable price ? oui
- Property tax : 650 €
- Annual charges (gas, water, electricity, ...) : 170 € / month of electricity
1/ Housing
- Construction Date : 1980
- General condition : Perfect condition
- Orientation : South
- Living space : 137 m²
- Number of levels : 2
- Number of rooms : 5
- Main room : 68 m²
- Type of Kitchen : Open, furnished, equipped
- Number of bedrooms : 3
- Number of bathrooms : 1
- Number of shower rooms : x
- Number of toilets : 1
- Storage room : Yes
- Basement : No
- Cellar : No
- Attic : No
- Garage : Yes
- Parking : Yes
- Type of heating : Underfloor heating (heat pump) and wood stove
- State of electricity, plumbing : God condition
- Type of windows : Double glazing everywhere
- Drainage : City sewer
- Possibility expansion : No
- Details, Strengths, other benefits : Mainly single storey house. Charm
2/ Garden
- Area : 973 m²
- Terrace : Yes 2
- Covered terrace : Yes
- Outdoor kitchen : No
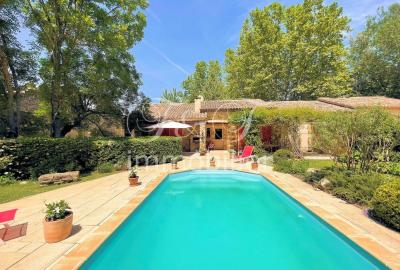
- Swimming pool : Yes
- Pool House : No
- Tennis : No
- Well : No
- Energy balance (class) : Classe E : De 251 à 330 kWh/m²/an et de 50 à 70 kg CO2/m²/an
- Energy balance (value) : 324
- Greenhouse gas balance (class) : B 6 - 10
- Greenhouse gas balance (value) : 9
- Details, Strengths, other benefits : Beautiful environment
3/ Photos
 |
 |
 |
 |
 |
 |
 |
 |
 |
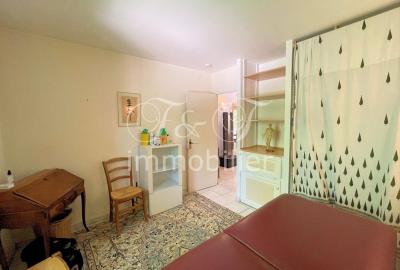
In the heart of the Provençal Colorado of Rustrel, in the Luberon. Charming villa of 137 m² (+ garage and laundry room), set in magnificent landscaped grounds of approximately 1,000 m² with terraces, swimming pool and parking spaces. This house offers, on the ground floor : an entrance opening onto a very large living room of 68 m² (semi-open kitchen, lounge, dining room), 2 bedrooms, a bathroom, a toilet, garage and laundry room; upstairs : an office on the mezzanine, a large attic bedroom extended by an alcove planned for a bathroom. Outside : 2 beautiful terraces, a landscaped area for the swimming pool, 2 car parks. The set is located in the historic site of Colorado Provençal !