

Technical Sheet > House with garden, swimming pool and garage > 264.000 €
https://www.immobilier-en-luberon.fr/house-with-garden-swimming-pool-and-garage-1099
Print this Technical Sheet - Download the pdf version of this page
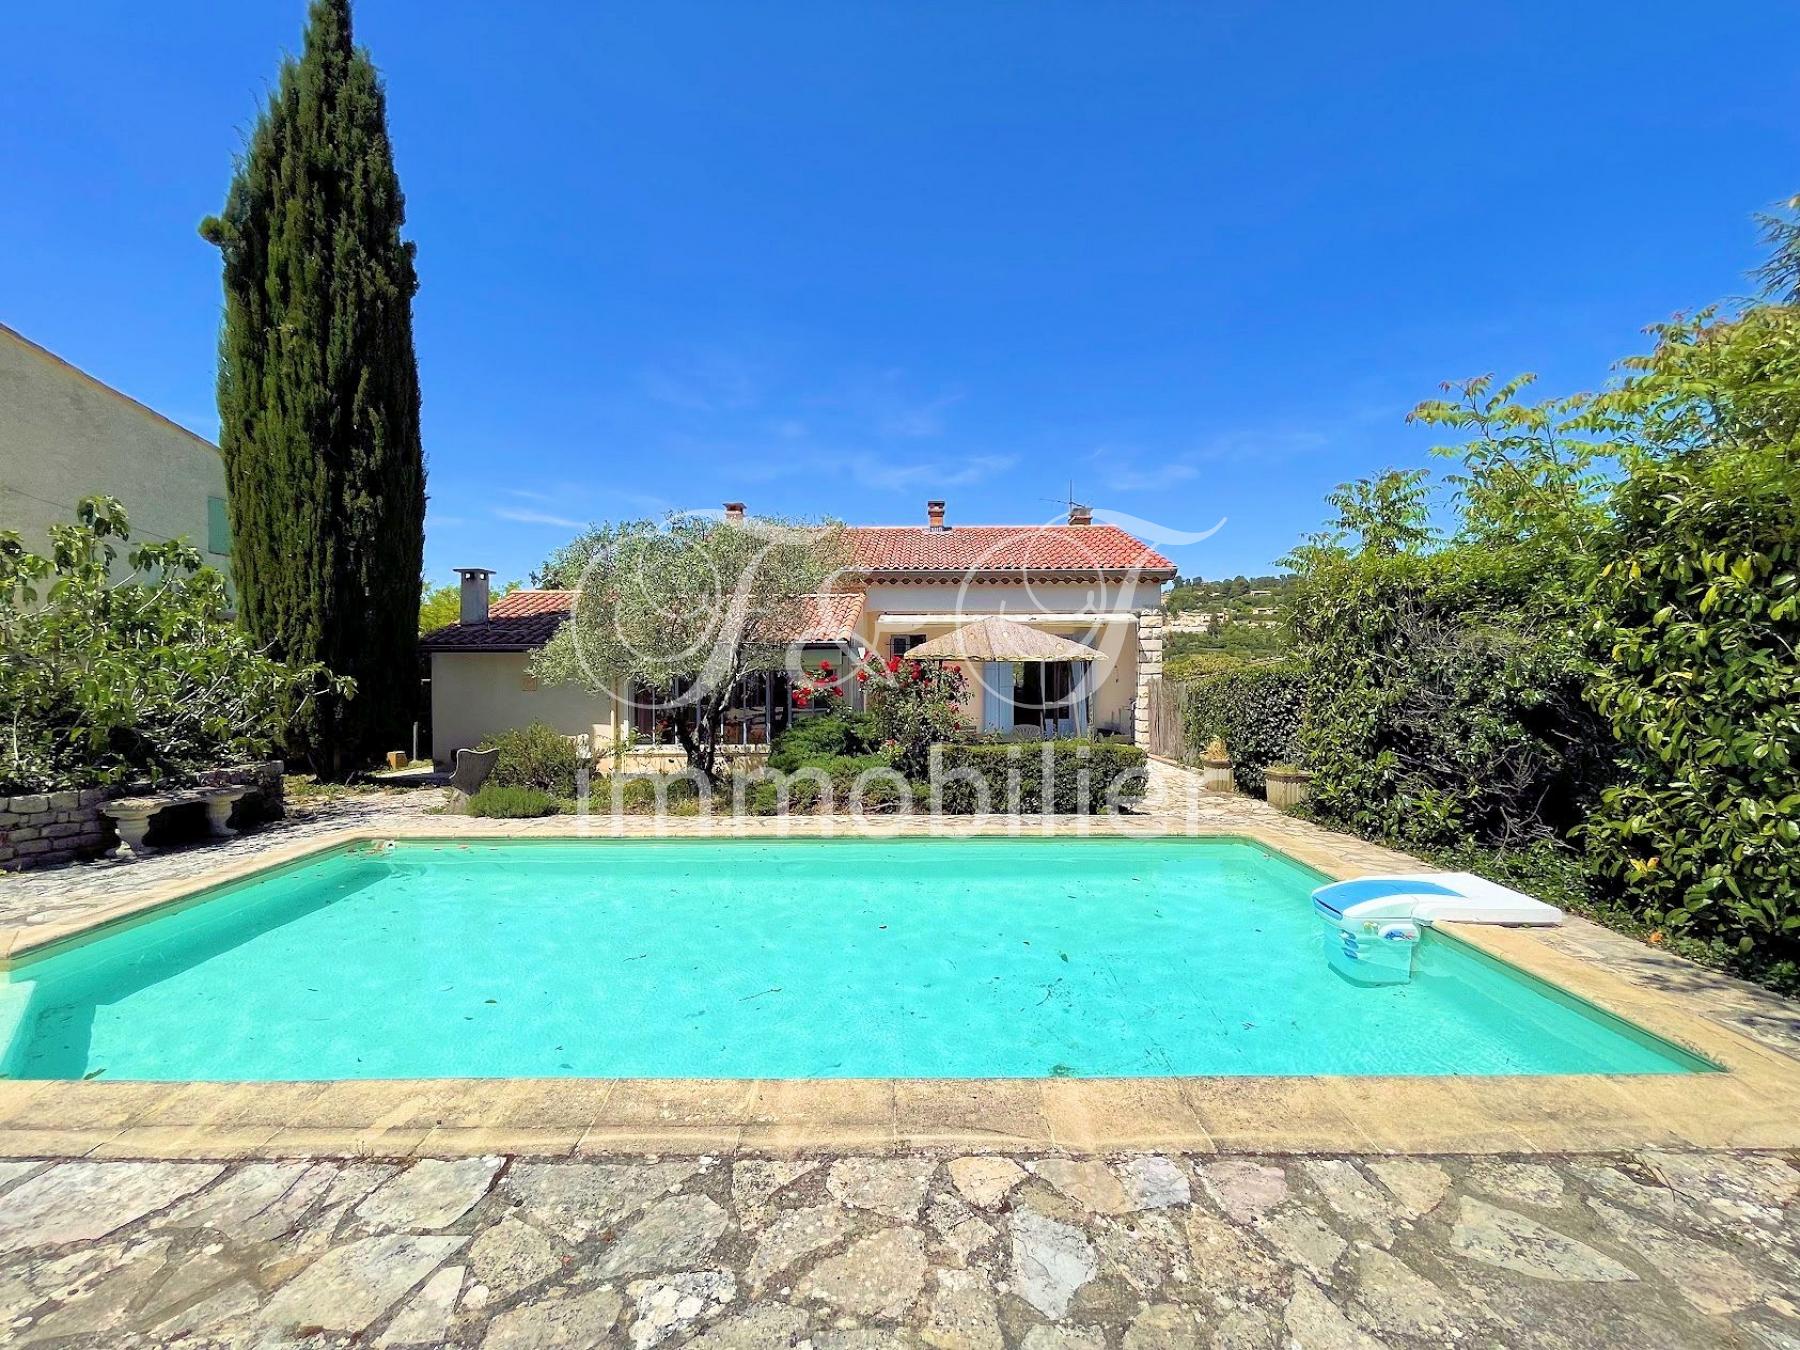
Agency mandate number : 3132
Amount of the property : 264.000,00 € (Agency fees at the expense of the Seller)
(An average of 8% of notary fees will be added in supplement)
- Region(s) : Apt et environs
- Availability : Available for sale
- Negotiable price ? oui
- Property tax : 900 €
- Annual charges (gas, water, electricity, ...) : x
1/ Housing
- Construction Date : 1975
- General condition : Good condition
- Orientation : South
- Living space : 120 m²
- Number of levels : 2
- Number of rooms : 4
- Main room : 30 m²
- Type of Kitchen : Open
- Number of bedrooms : 3
- Number of bathrooms : x
- Number of shower rooms : 2
- Number of toilets : 2
- Storage room : No
- Basement : Yes
- Cellar : No
- Attic : No
- Garage : Yes
- Parking : Yes
- Type of heating : Oil central heating and fireplace with insert
- State of electricity, plumbing : Perfect condition
- Type of windows : Simple glazing
- Drainage : City sewer
- Possibility expansion : Yes
- Details, Strengths, other benefits : Near downtown. Possibility elevator
2/ Garden
- Area : 487 m²
- Terrace : Yes
- Covered terrace : Yes
- Outdoor kitchen : Yes
- Swimming pool : Yes
- Pool House : Yes
- Tennis : No
- Well : No
- Energy balance (class) : Classe E : De 251 à 330 kWh/m²/an et de 50 à 70 kg CO2/m²/an
- Energy balance (value) : 251
- Greenhouse gas balance (class) : F 56 - 80
- Greenhouse gas balance (value) : 74
- Details, Strengths, other benefits : Garden and swimming pool in the city center
3/ Photos
 |
 |
 |
 |
 |
 |
 |
 |
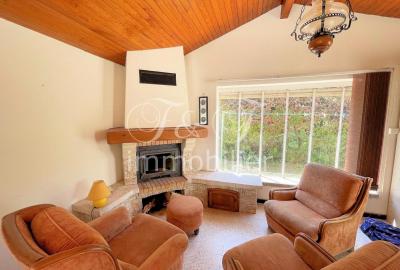 |
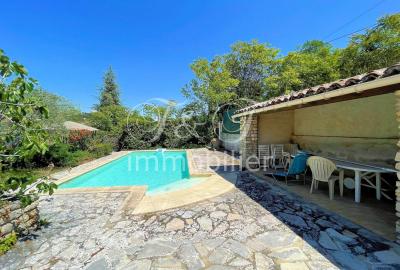
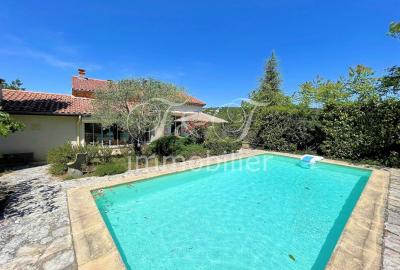
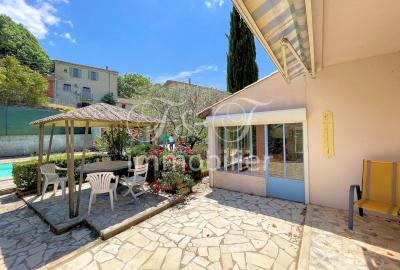
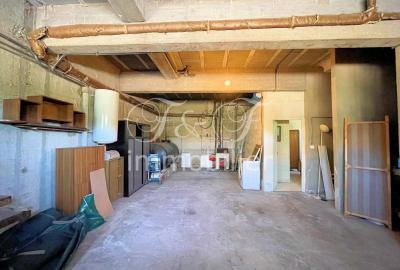
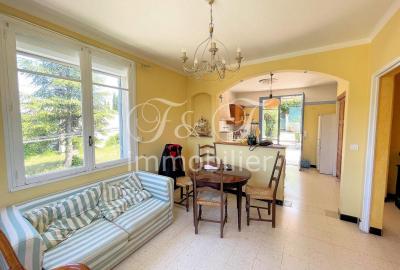
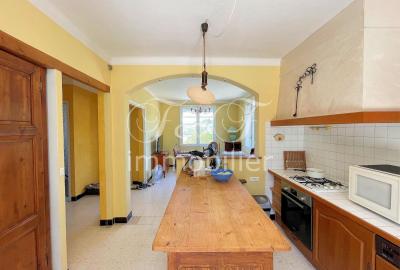
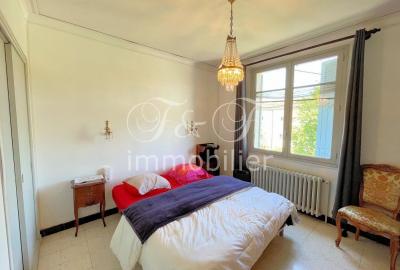
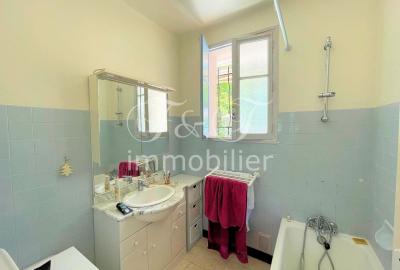
Less than 5 minutes walk from the city center of Apt, capital of the Luberon. House with 120 m² of living space on a plot of 487 m² with garage, swimming pool, poolhouse and summer kitchen. The house is composed as follows : on the ground floor : an entrance, a large garage of 35 m², a bedroom with a bathroom and toilet; upstairs (garden level) a living room with an open kitchen, 2 bedrooms, a bathroom, toilets, a large L-shaped veranda of 24 m² with insert fireplace. The garden offers : terraces, swimming pool, poolhouse and a summer kitchen.